113 Tabby Place Drive, St. Simons Island
$640,000

113 Tabby Place Drive, St. Simons Island

3 Beds 2 Baths 2,118 Sq.Ft. 6,098.4 Sq.Ft.

Description

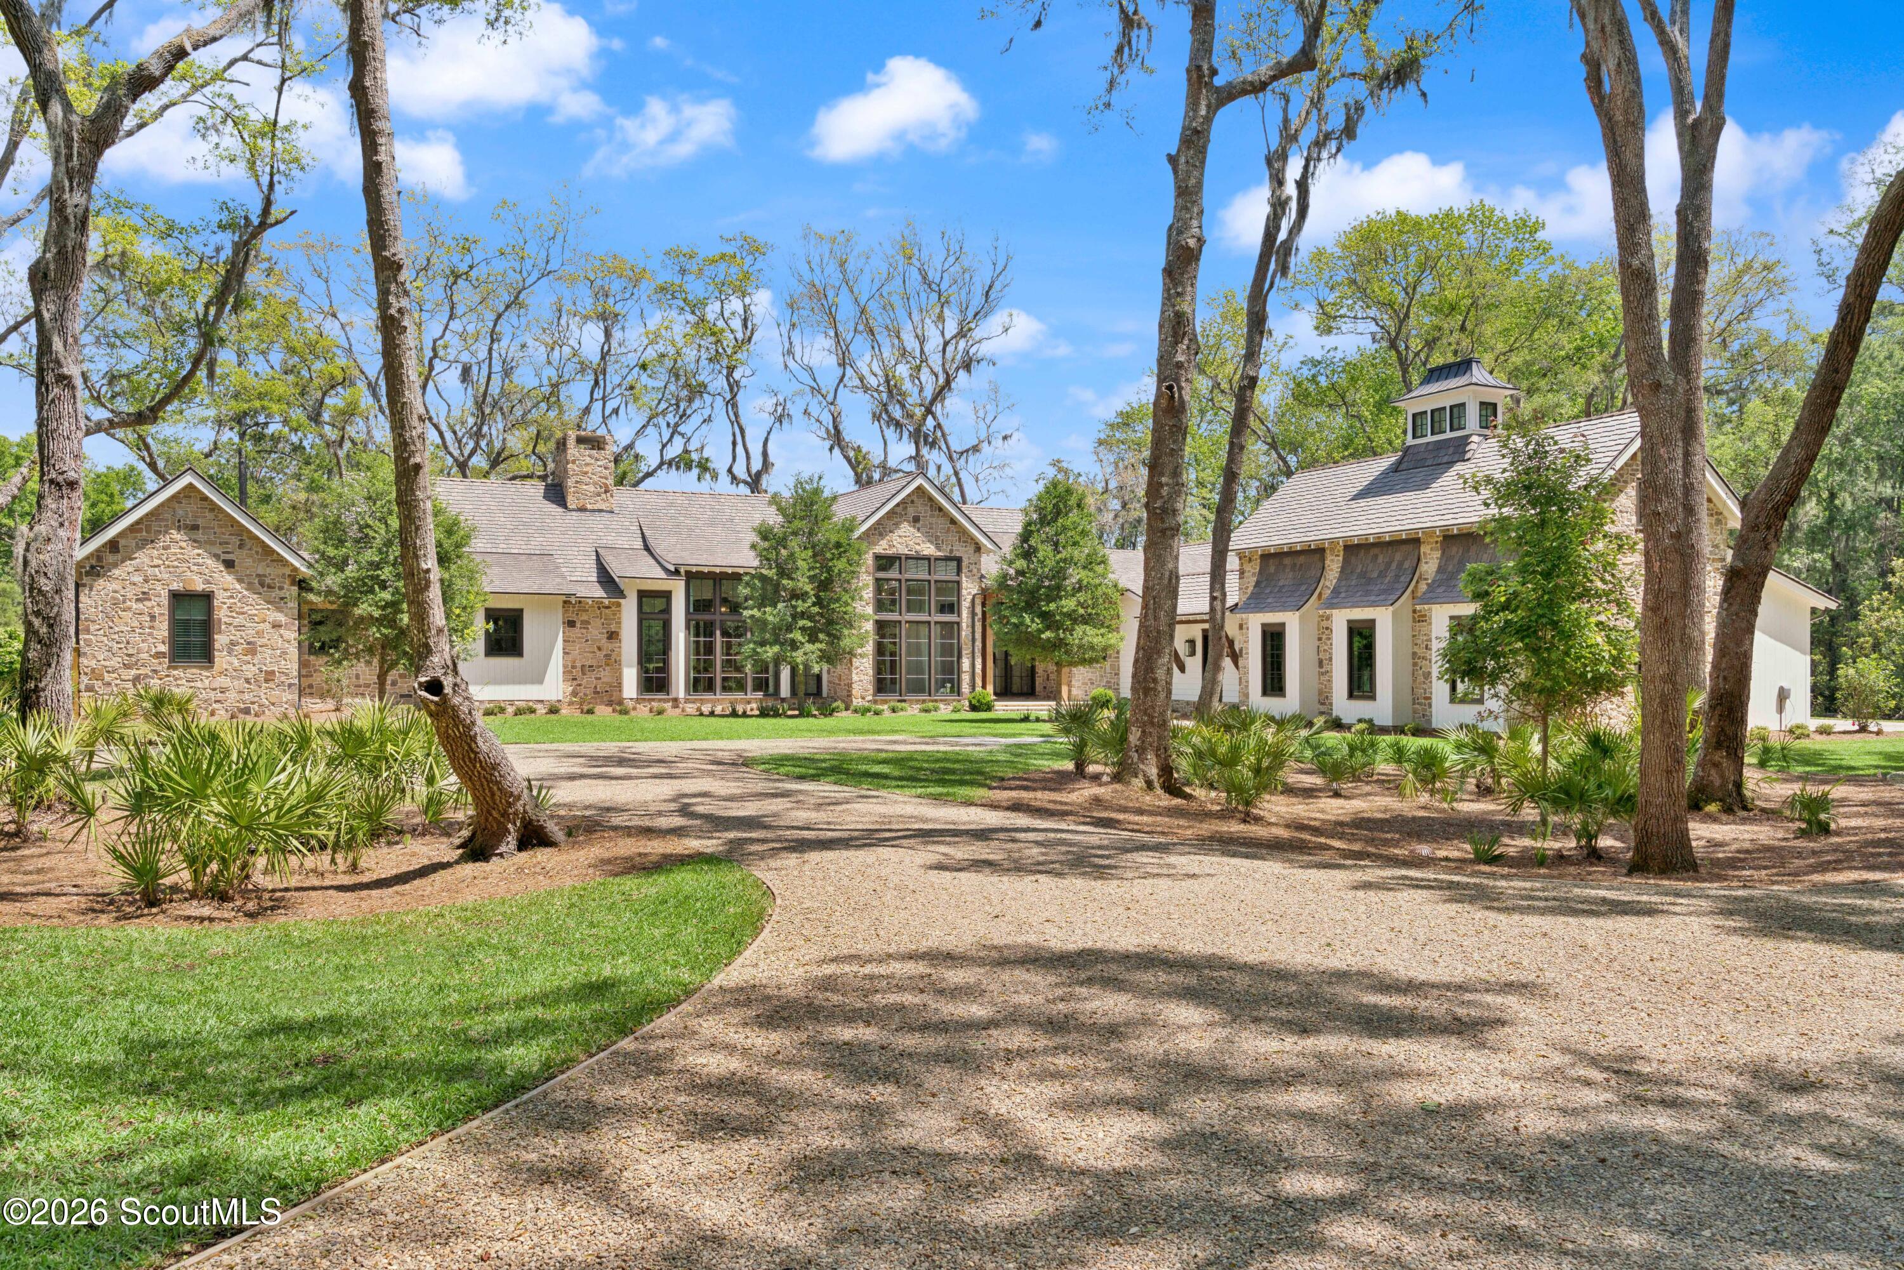
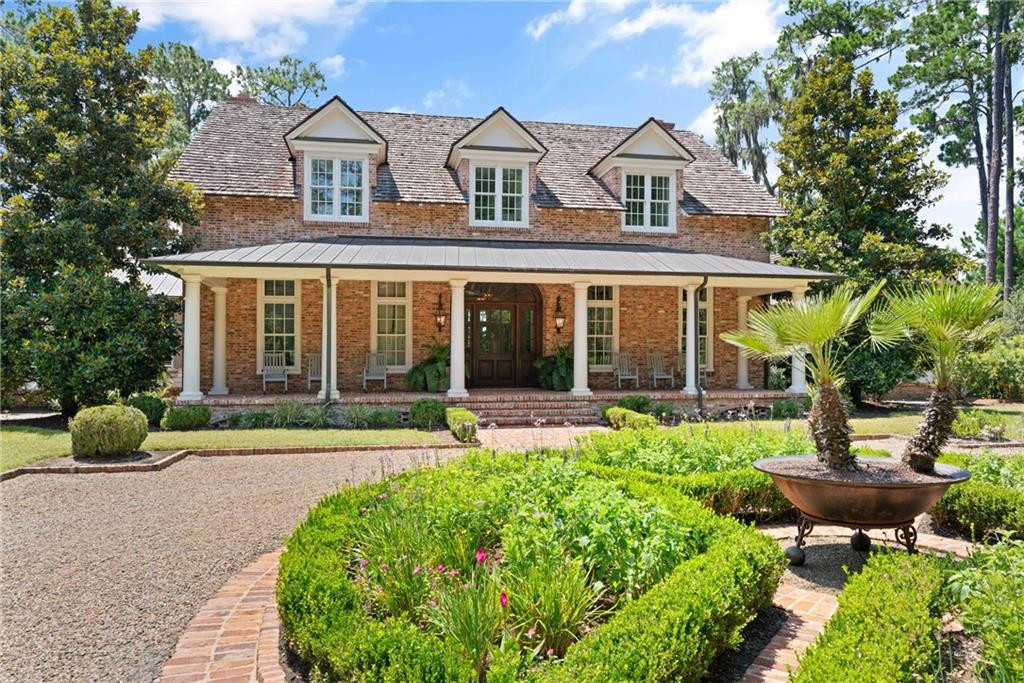
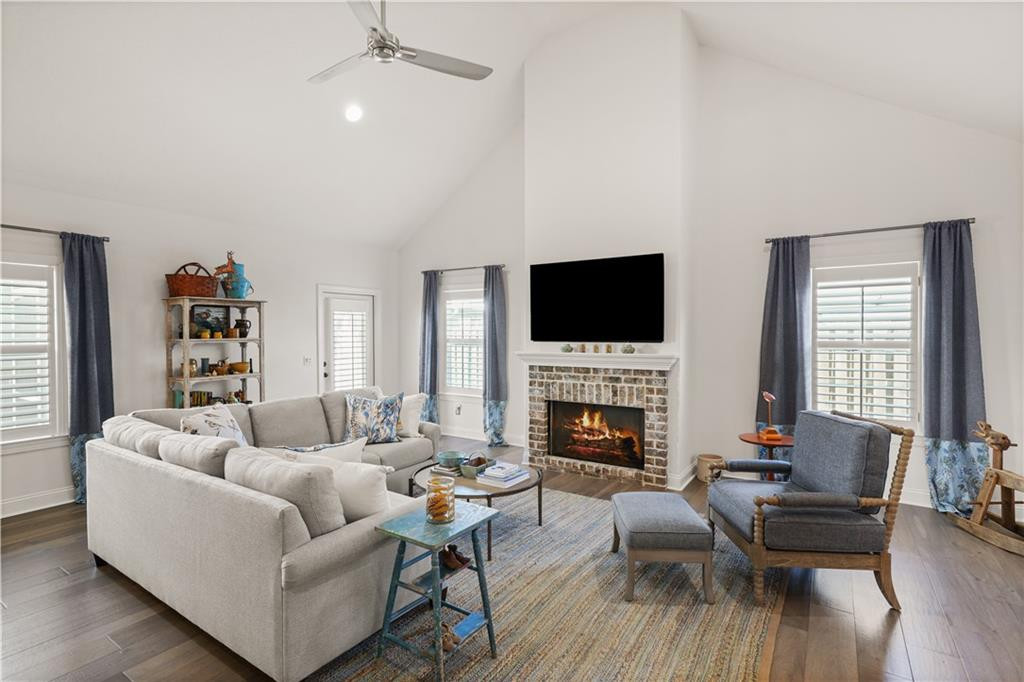
Welcome to your dream home on St. Simons Island, where modern elegance meets coastal charm! This stunning 3BR/2BA single level home with an additional private study is a masterpiece of design, boasting high-end finishes throughout. From the moment you step inside you'll be captivated by the soaring vaulted ceilings, impeccable craftsmanship and open concept design. The heart of the home is the gourmet kitchen, featuring sleek quartz countertops and island, a walk-in pantry, premium appliances and wine chiller - perfect for entertaining or enjoying quiet family meals. Relax in the serene primary suite, complete with a spa-like ensuite bath showcasing a gorgeous walk-in shower and exquisite tilework. Step outside to the screened-in porch, where you can unwind year-round. The porch overlooks the fenced backyard making a private oasis ideal for gatherings, gardening, or simply soaking in the island lifestyle. This quiet, newer construction neighborhood also features a community pool for use on those hot summer days. Located just minutes from the beach, the Pier Village area, and St. Simons' finest shops and restaurants, this home offers the ultimate in convenience and luxury. Whether you're strolling the shoreline or exploring the local shops, this property puts you in the heart of it all. Don't miss the opportunity to make this coastal gem your own. Schedule your private tour today and start living the St. Simons Island lifestyle you've always dreamed of!

Share Property

Location

113 Tabby Place Drive, St. Simons Island, St Simons Island, GA 31522

Status

Sold

Date Sold

April 22, 2025
Angela Harrison

Angela Harrison

TITLE

Vice President of Sales | Associate Broker

Property Amenities

Interior
Laundry room Laundry Room, Washer Hookup
Fireplace Gas Log, Living Room
Appliances Dishwasher, Microwave, Range, Refrigerator, Wine Cooler
Flooring Hardwood, Tile
Total Bedrooms: 3
Full Bathrooms: 2
Other Interior Features Breakfast Bar, Ceiling Fan(s), Double Vanity, High Ceilings, Kitchen Island, Pantry, Primary Suite, Walk-In Closet(s)
Area & Lot
Total area 2,118 Sq.Ft.
Lot Area 6,098.4 Sq.Ft.
Living area 2,118 Sq.Ft.
MLS® ID 1651253
Year Built 2020
High School Glynn Academy
Middle School Glynn Middle School
Elementary School Oglethorpe
Type Residential
Status Sold
Exterior
Air conditioning Central Air, Electric
Heat type Central, Electric
Water Source Public
Garage Space 2.0
Security Features Security System, Smoke Detector(s)
Sewer Public Sewer
Finance
Sales Price $640,000
HOA Fees $1,000 yearly

360 Virtual Tour

Take a tour of this property

St. Simons

Work With Us

We invite you to explore the St. Simons and Sea Island Communities. Here, this island destination creates a lifestyle, where every luxury is designed to incorporate the area's breathtakingly beautiful natural surroundings and emerge organically from the natural landscape.