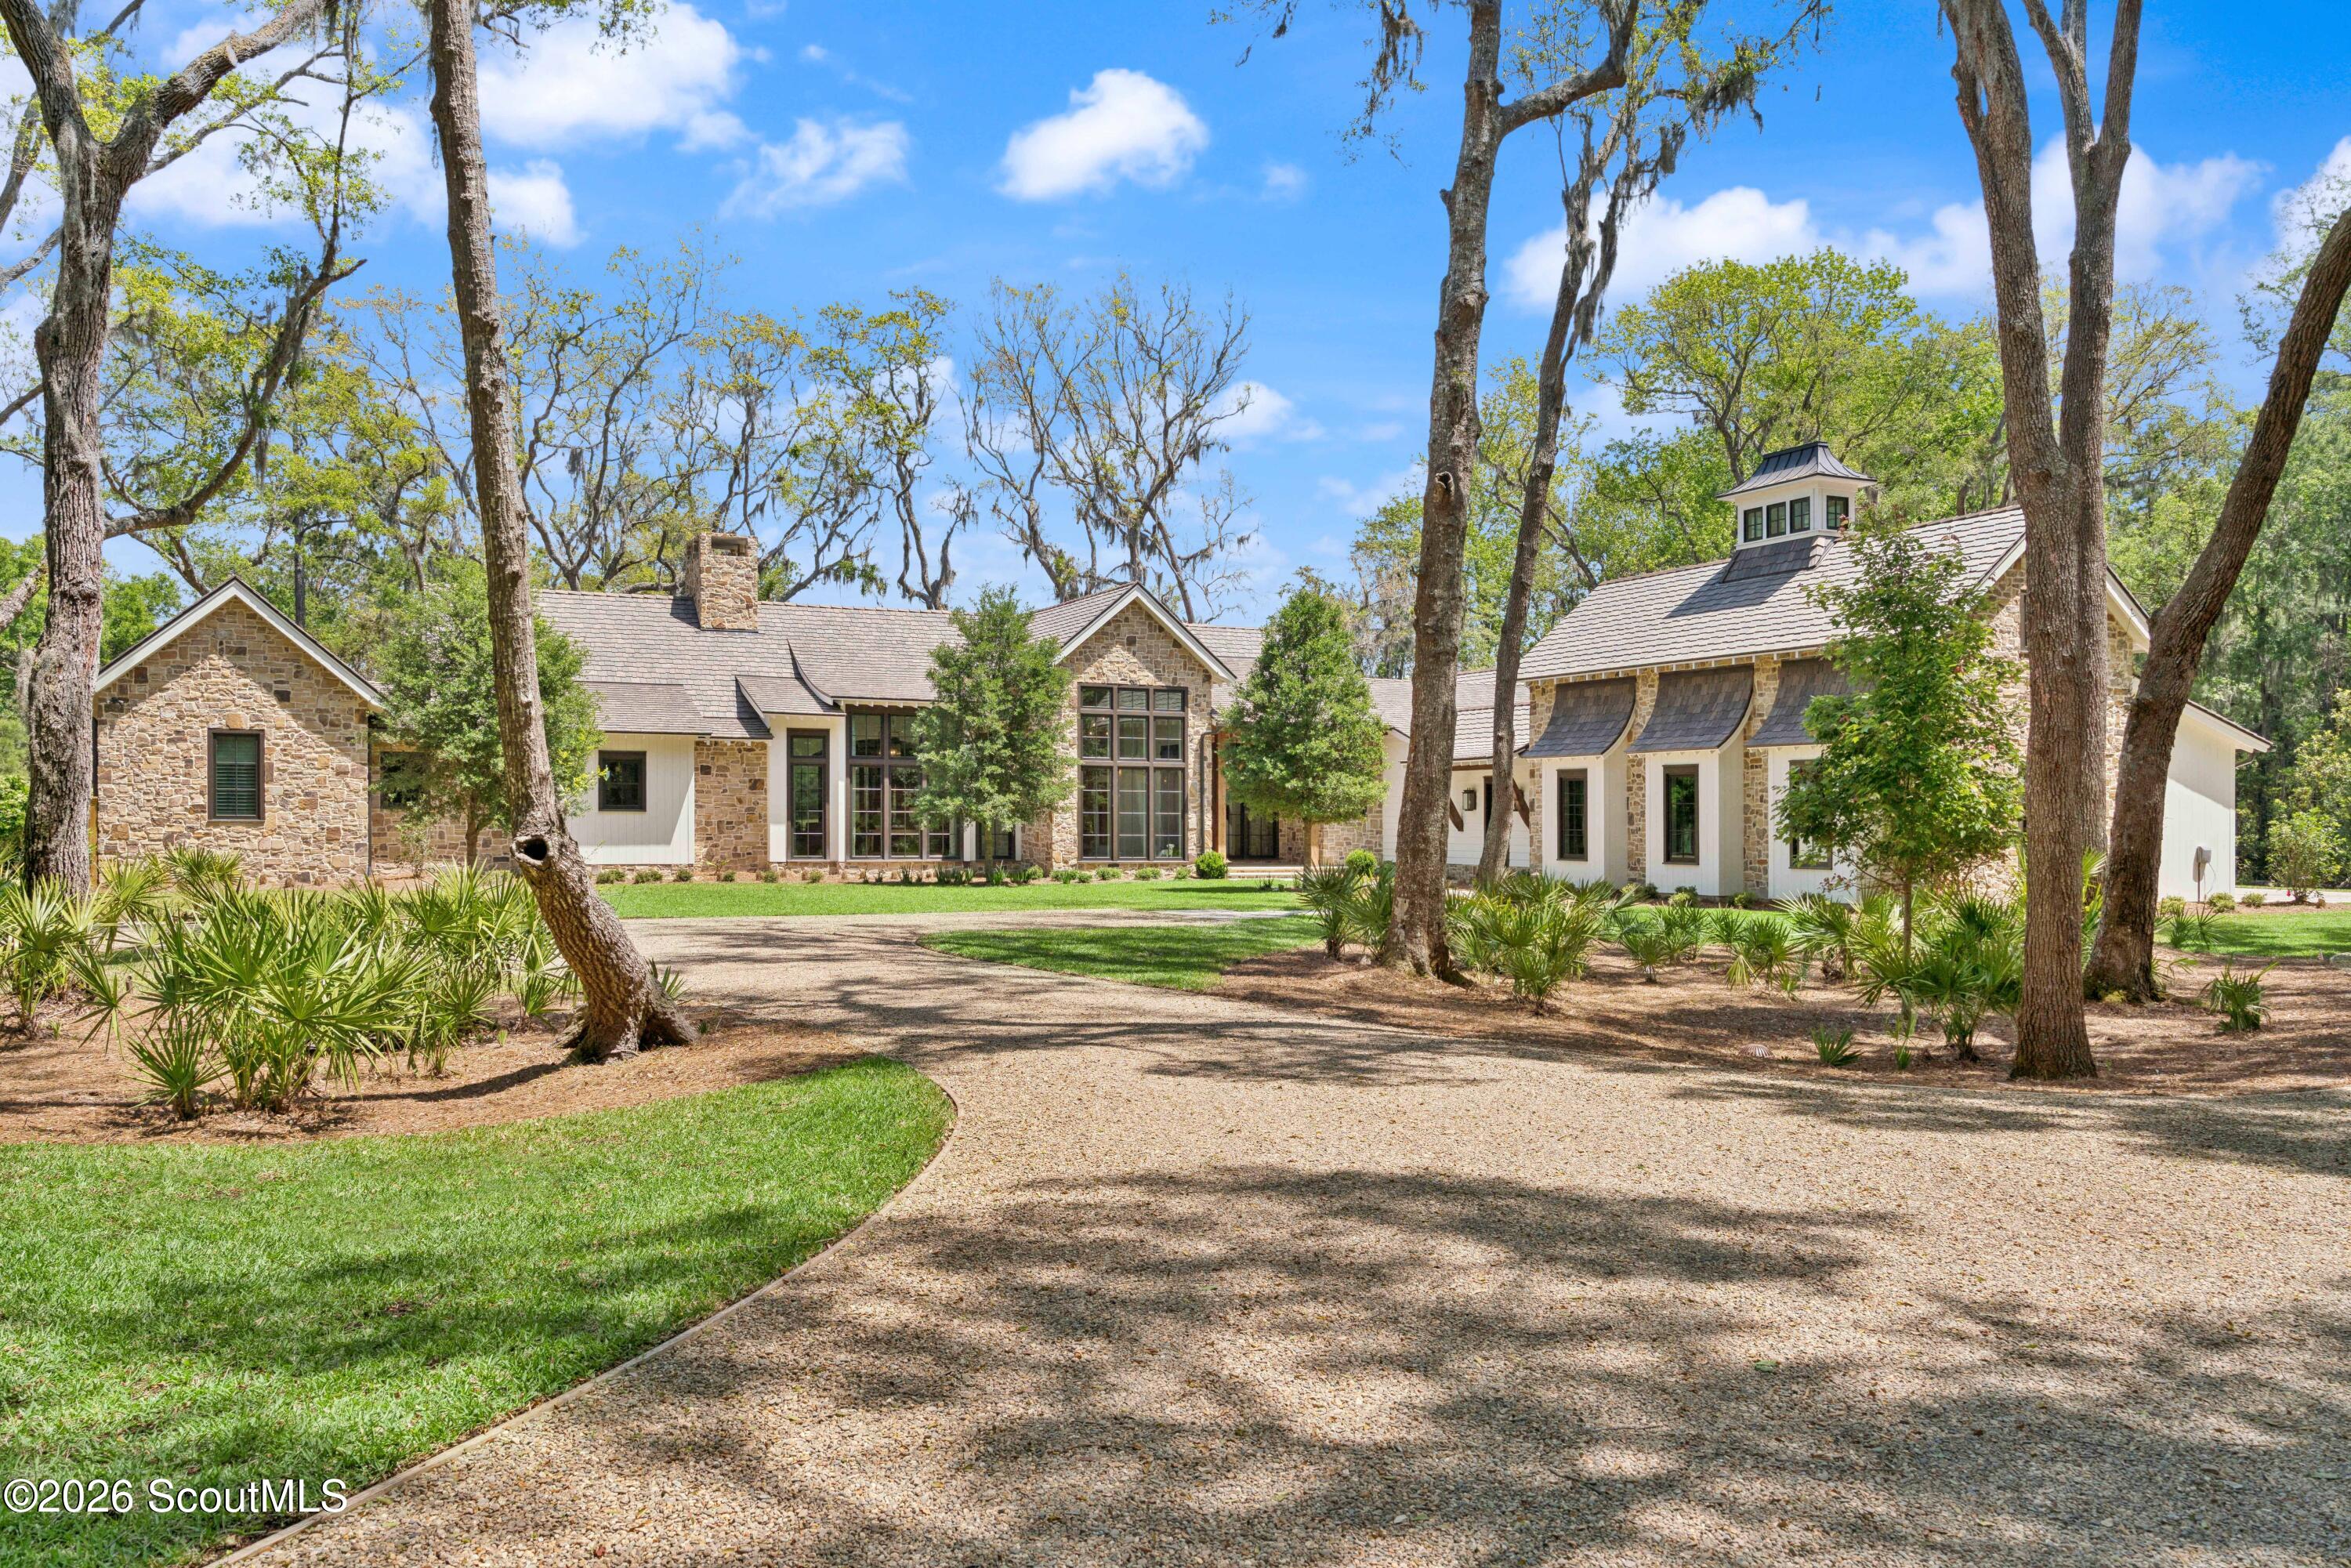
Stone-and-white home with a cupola, curved gravel driveway, and mature trees.
Aerial view of a wooded waterfront home with a swimming pool and broad inlet.
Stone-and-white-sided home with tall windows, timber entry, mature trees, and a broad lawn.
Stone home entrance with a timber-framed porch, tall glass doors, and a paved walkway.
Bright foyer with two-story gridded windows, dark entry doors, and a console table.
Bright foyer with tall windows, an arched mirror above a wood console, and two stools.
Kitchen with vaulted wood ceiling, large white island, dining table, and stone fireplace.
Kitchen with white cabinetry, vaulted wood ceiling, large dining table, and stone fireplace surround.
Kitchen with a large marble island, vaulted wood ceiling, and windows overlooking the water.
Kitchen with a white island and wood dining table in front of a tall stone fireplace wall.
Dining room with a round wooden table, tall windows, stonework, and a water view.
Dining room with a round wooden table, upholstered chairs, arched openings, and a large candle-style chandelier.
Furnished living room with tall two-story windows overlooking a stone porch and water.
Living room with vaulted wood-beam ceiling, tall windows, and a stone fireplace.
Stone-and-white home with a cupola, framed by mature trees and a curved gravel driveway.
Living room with a tall stone fireplace, exposed beams, and glass doors overlooking trees and water.
Living room with exposed wood beams, a gray sofa, and glass doors overlooking the water.
Bright foyer with a rustic console table, tall windows, and a hanging lantern chandelier.
Bedroom with a wood-plank ceiling, built-in window seat, and views of the pool and water.
Bedroom with two beds beneath exposed wood ceiling beams and tall windows overlooking the yard.
Bright bathroom with a white double vanity, large mirror, shuttered windows, and tiled shower.
Built-in pantry with display shelves and dark cabinetry, viewed through an arched wooden door.
Walk-in pantry with gray cabinetry, wood countertops, and open shelves of dishes.
Laundry room with dark built-in cabinets, open shelves, and side-by-side washer and dryer.
Mudroom with gray built-in storage, a wood-topped bench, coat hooks, and steps to a hallway.
Furnished sunroom with a wood ceiling, stone walls, and expansive windows facing a wooded yard.
Living room with a stone fireplace, wood ceiling, and gray seating.
Sunroom with stone walls, a wood ceiling, hanging sofas, and windows overlooking the water.
Sunroom with hanging sofas, a wood ceiling, and floor-to-ceiling windows overlooking a landscaped lawn.
Dining room with a white table and upholstered chairs beneath an arched stone wall and wood-framed glass doors.
Covered outdoor kitchen with a built-in stainless-steel grill, stone walls, and a wood-plank ceiling.
Backyard pool beside a fenced lawn, mature trees, and waterfront.
Lake bordered by trees, with small docks and a grassy bank in the foreground.
Aerial view of a waterfront property with a swimming pool, landscaped lawn, and mature trees.
Stone-and-white house with a backyard pool, broad lawn, mature trees, and outdoor seating.
Swimming pool between a stone cabana and home, with lounge chairs, a green lawn, and mature trees.
Backyard pool and stone pool house surrounded by mature trees, with lounge chairs along the deck.
Furnished sitting area with an arched waterfront window, wood ceiling, and three stools.
Furnished covered patio with a wood-plank ceiling, arched openings, TV, and built-in counter.
Wood sauna with a glass door and tiered benches, beside a stack of colorful towels.
Stone-and-siding garage with three brown doors and a broad paved driveway.
Aerial view of a wooded property with a swimming pool beside the house.
Curving paved driveway through dense trees, marked by stone entrance pillars with lanterns and an address plaque.
Open geometric-panel wood front door in a stone facade, revealing a bright entry hall.
Bright arched entry hallway with hardwood floors, tall windows, and a wooden console table.
Stone house exterior with tall windows, framed by mature trees above a green lawn.
Stone-and-white house with a cupola, dark shingle awnings, and a curved paver walkway.
Home entrance with a dark glass door, stone facade, and timber porch supports.
Stone home with arched windows and screened porch beside a pool lined with lounge chairs.
Stone-faced home with dark bay windows, a curved walkway, and pool in the foreground.
Stone-and-white house with arched entryways behind a swimming pool and pale stone deck.
Stone house with multiple gables and cupola, framed by mature trees beside a broad lawn and curved driveway.
Floor plan for 185 Kirkaldy Lane, with screened porches, a primary suite, guest bedroom, and three-car garage.
Floor plan of the pool and patio, screened pool house, service area, and sauna room.
VIEW PHOTOS
$4,595,000

185 Kirkaldy Lane, St. Simons Island

2 Beds 4 Baths 4,179 Sq.Ft. 5.7 Acres

Description

Set on 5.7 acres of private lakefront, this exceptional custom home offers a rare opportunity to create a private estate or family compound. Blending modern farmhouse architecture with timeless European country design, the home showcases natural stone, artisan siding, timber accents, expansive black-framed windows, and a DaVinci composite shake roof. The thoughtfully designed multi-wing floor plan is complemented by mature landscaping and a charming barn-inspired three-car garage. Inside, soaring ceilings, custom millwork, wood beams, stone accents, and architectural arches create warm, inviting living spaces. The dining room flows seamlessly into the great room and chef's kitchen, featuring custom cabinetry, premium appliances, a dramatic stone range surround, spacious island, wine bar, and adjoining scullery. Designed for year-round indoor-outdoor living, the expansive covered and screened porches feature a wood-burning fireplace, exposed beams, stone flooring, built-in Infratech heaters, daybed swings, and a screened grilling porch with a gas grill, pizza oven, and outdoor kitchen. The home currently offers two spacious bedroom suites overlooking the pool and lake, including a luxurious primary retreat with an oversized custom closet. A thoughtfully designed mud hall, screened pool house with living area, bar, kitchenette, bath, and sauna further enhance the property. With approved plans for a two-bedroom guest house and future expansion above the three-car garage, this one-of-a-kind property offers incredible flexibility to grow while enjoying an extraordinary waterfront lifestyle.

Share Property

Location

185 Kirkaldy Lane, St. Simons Island, St Simons Island, GA 31522

Status

For Sale
Angela Harrison

Angela Harrison

TITLE

Vice President of Sales | Associate Broker

Property Amenities

Interior
Laundry room Laundry Room, Sink
Fireplace Gas, Living Room, Porch
Appliances Dishwasher, Disposal, Dryer, Freezer, Gas Range, Microwave, Premium Appliances, Refrigerator, Washer, Wine Cooler
Flooring Wood
Total Bedrooms: 2
Half Bathrooms: 2
Full Bathrooms: 2
Other Interior Features Beamed Ceilings, Cathedral Ceiling(s), Ceiling Fan(s), Columns, Double Vanity, Kitchen Island, Pantry, Primary on First Floor, Primary Suite, Recessed Lighting, Sauna, Separate Shower, Vaulted Ceiling(s), Walk-In Closet(s), Wired for Sound
Area & Lot
Lot Area 5.7 Acres
Living area 4,179 Sq.Ft.
MLS® ID 2001578
Year Built 2025
High School Glynn Academy
Middle School Glynn Middle School
Elementary School Oglethorpe
View Description Natural Landscape,Other
Type Residential
Status For Sale
Exterior
Stories 1
Pool In Ground
Air conditioning Central Air, Electric, Zoned
Heat type Central, Heat Pump
Disability Features Accessible Hallway(s), Accessible Shower(s), No Steps
Water Source Irrigation Well, Public
Garage Space 3.0
Security Features Security System
Sewer Grinder Pump, Lift Station, Public Sewer
Other Exterior Features Fire Pit, Gas Grill, Pizza Oven, Sauna
Parking Garage Door Opener, Garage Faces Side
Lot Features Back Yard, Cul-De-Sac, Estate Lot, Full Size Lot, Landscaped, Private, Wooded, Yard Well
Roof Composition
Utilities Cable Connected, Electricity Connected, Natural Gas Connected, Phone Available, Phone Connected, Sewer Connected, Water Connected, Underground Utilities
Finance
Sales Price $4,595,000
HOA Fees $5,800 yearly
Aerial view of a wooded waterfront home with a swimming pool and broad inlet.

360 Virtual Tour

Take a tour of this property
Aerial view of a wooded waterfront home with a swimming pool and broad inlet.

Schedule a Showing

We would love to show you our beautiful property. Please select your preferred date and time below. An agent will be in touch shortly to confirm your appointment.

Schedule a Showing

We would love to show you our beautiful property. Please select your preferred date and time below. An agent will be in touch shortly to confirm your appointment.

Thank you for your interest in 185 Kirkaldy Lane, St. Simons Island, St Simons Island, GA 31522. We are reviewing your request and will be in touch shortly!

Mortgage Calculator

Estimate your monthly mortgage payment, including the principal and interest, property taxes, and HOA. Adjust the values to generate a more accurate rate.

All estimates are provided for informational purposes only. Actual amounts may vary.
$0,000 Your Payment 20 15 65
$0,000 Your Payment

Frederica Golf Club

A gated, private, and expansive 3,000-acre breath-taking golf and equestrian community.

Work With Us

We invite you to explore the St. Simons and Sea Island Communities. Here, this island destination creates a lifestyle, where every luxury is designed to incorporate the area's breathtakingly beautiful natural surroundings and emerge organically from the natural landscape.