Leave a Message

Thank you for your message. We will be in touch with you shortly.

14 Atlantic Point
14 Atlantic Point
14 Atlantic Point
14 Atlantic Point
14 Atlantic Point
14 Atlantic Point
14 Atlantic Point
14 Atlantic Point
14 Atlantic Point
14 Atlantic Point
14 Atlantic Point
14 Atlantic Point
14 Atlantic Point
14 Atlantic Point
14 Atlantic Point
14 Atlantic Point
14 Atlantic Point
14 Atlantic Point
14 Atlantic Point
14 Atlantic Point
14 Atlantic Point
14 Atlantic Point
14 Atlantic Point
14 Atlantic Point
14 Atlantic Point
14 Atlantic Point
14 Atlantic Point
14 Atlantic Point
14 Atlantic Point
14 Atlantic Point
14 Atlantic Point
14 Atlantic Point
14 Atlantic Point
14 Atlantic Point
14 Atlantic Point
14 Atlantic Point
14 Atlantic Point
14 Atlantic Point
14 Atlantic Point
14 Atlantic Point
14 Atlantic Point
14 Atlantic Point
14 Atlantic Point
14 Atlantic Point
14 Atlantic Point
14 Atlantic Point
14 Atlantic Point
14 Atlantic Point
14 Atlantic Point
14 Atlantic Point
14 Atlantic Point
14 Atlantic Point
14 Atlantic Point
14 Atlantic Point
14 Atlantic Point
14 Atlantic Point
14 Atlantic Point
14 Atlantic Point
14 Atlantic Point
14 Atlantic Point
14 Atlantic Point
14 Atlantic Point
14 Atlantic Point
14 Atlantic Point
VIEW PHOTOS
Courtesy of Frederica Realty
$1,800,000

14 Atlantic Point

5 Beds 6 Baths 4,357 Sq.Ft. 0.56 Acres

Description

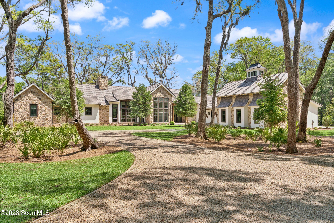
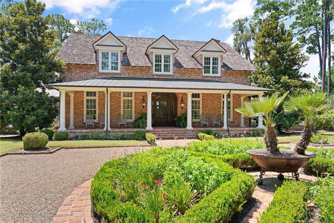
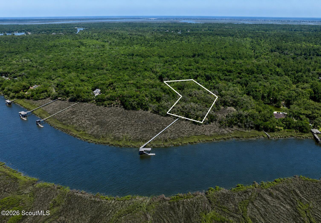
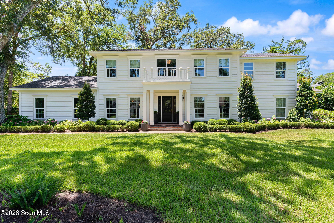
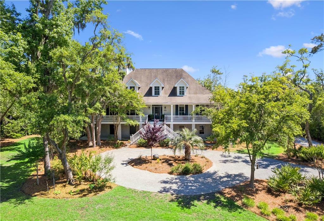
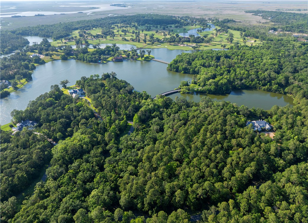
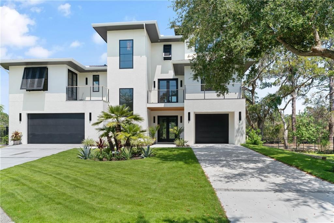
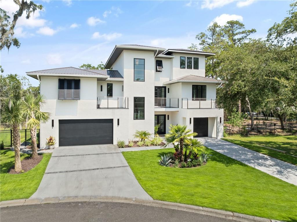
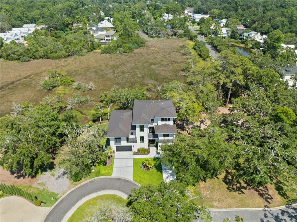
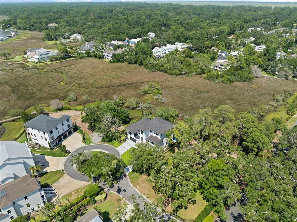
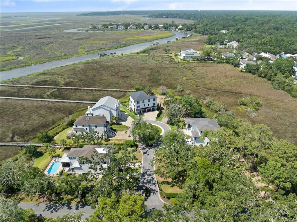
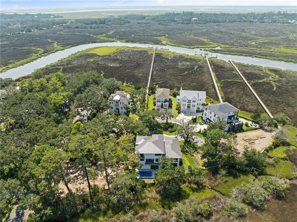
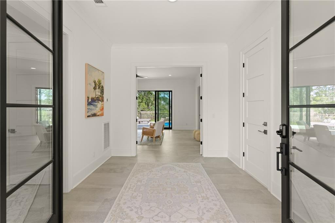
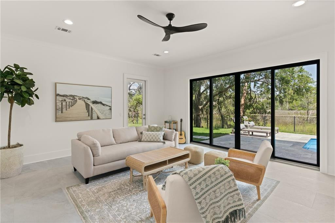
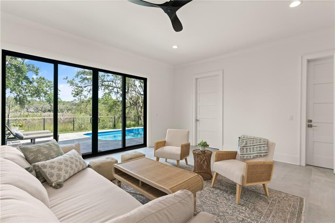
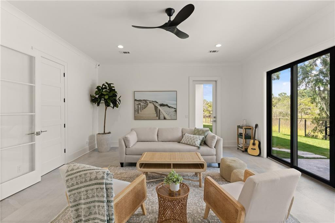
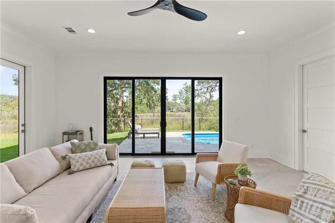
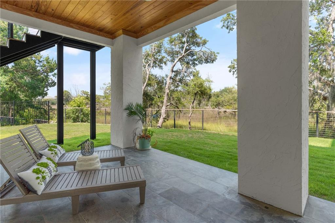
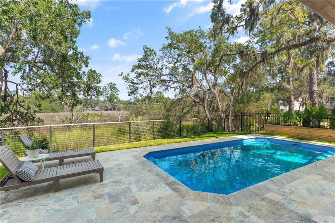
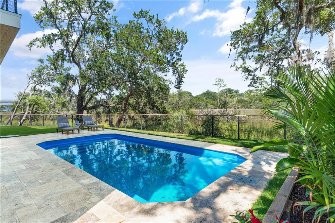
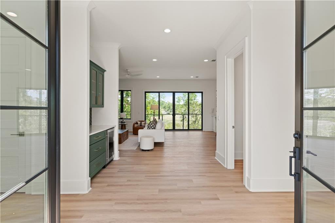
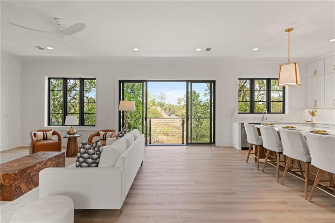
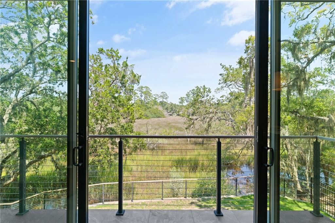
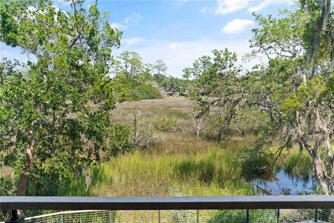
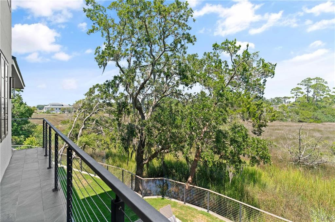
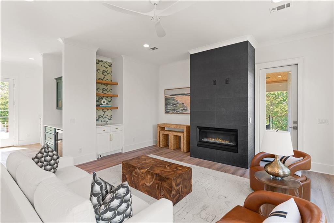
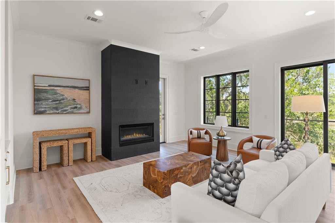
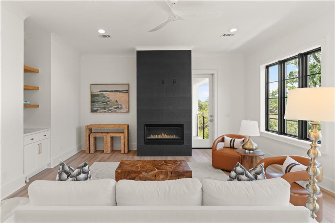
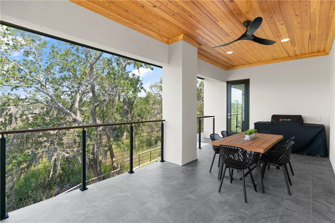
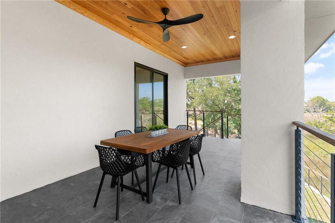
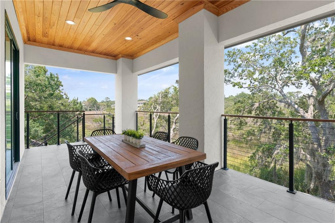
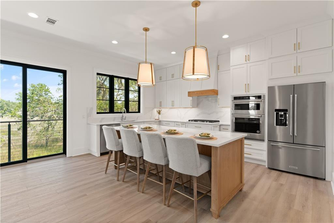
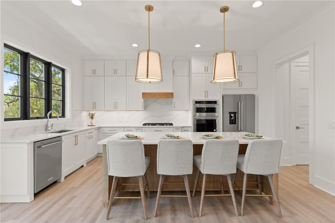
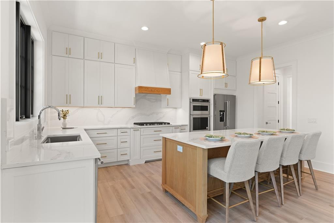
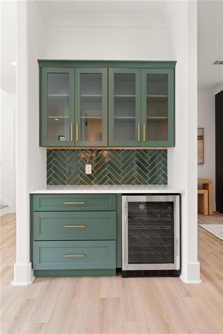
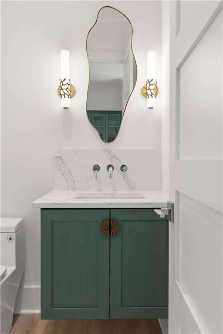
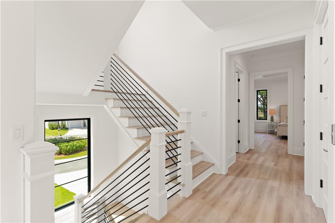
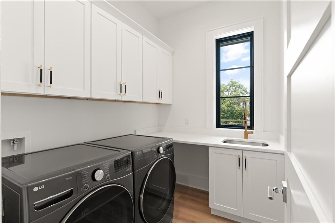
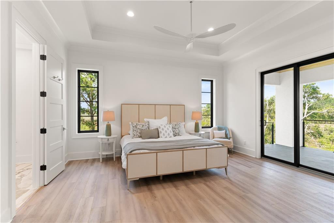
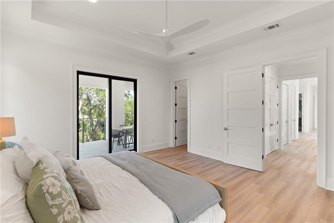
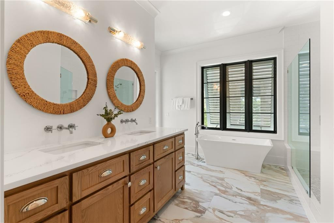
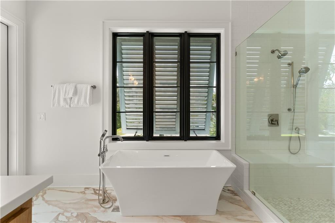

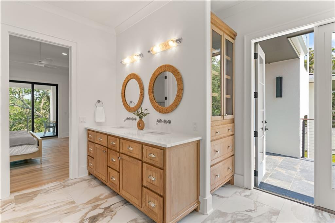
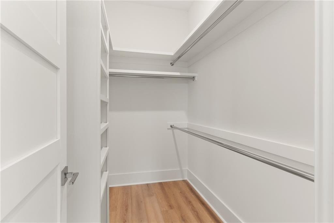
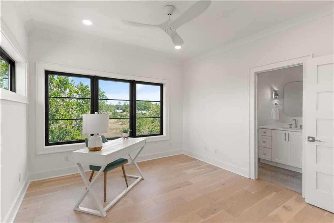
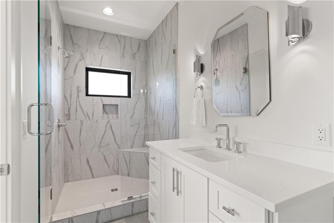
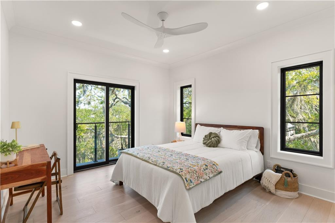
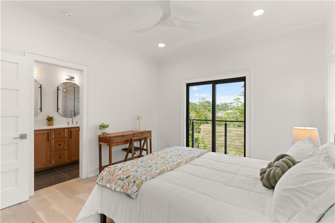
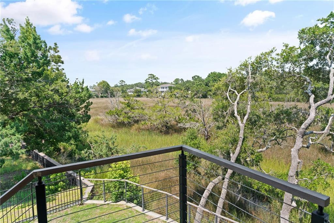
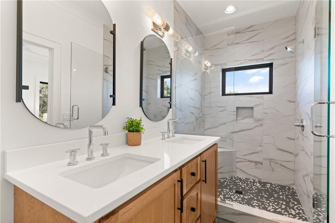
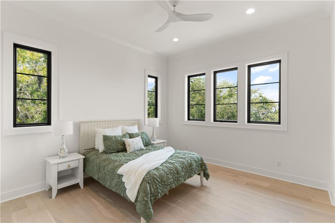
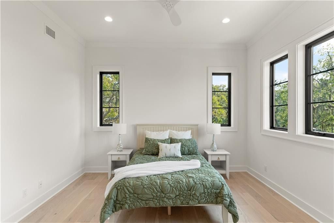
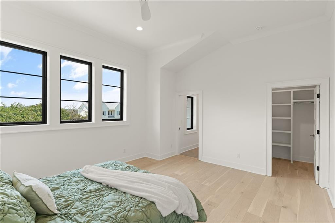
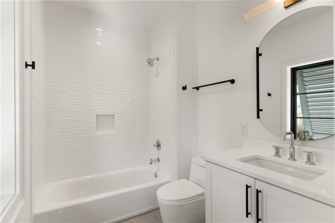
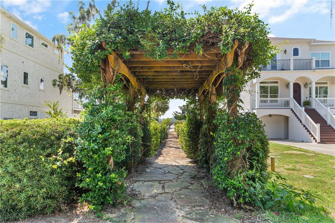
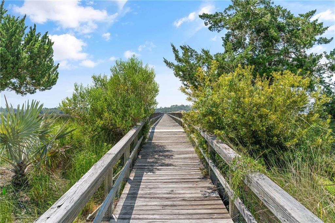
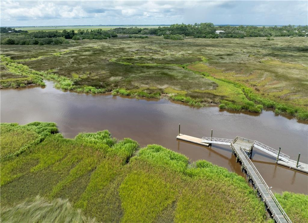
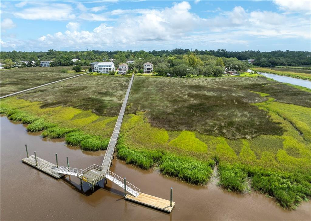
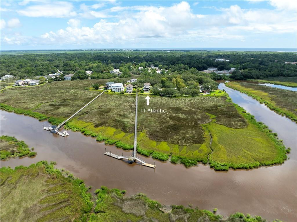
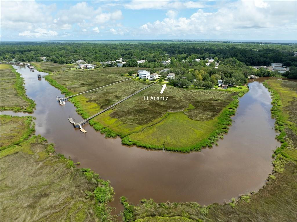
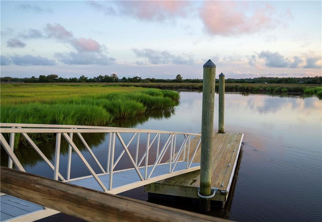
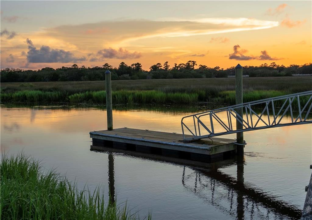
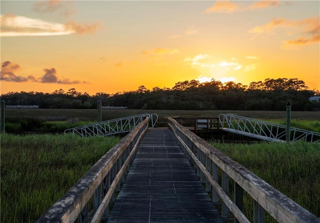
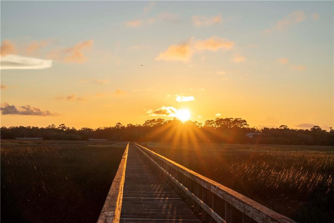
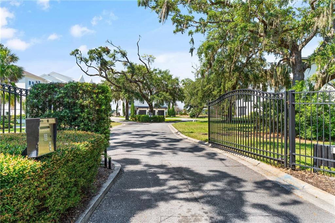
Marsh front home with Deepwater Dock! This new architecturally striking five-bedroom, five-and-a-half-bath home offers a rare blend of sophisticated design and everyday functionality, all set against sweeping marsh and river views. Nestled mid-island within an exclusive gated community of just seven residences, owners enjoy shared deep water access via a community dock with boat slip.Designed for effortless indoor and outdoor living, the home features expansive covered porches, multiple balconies, a Generac full home generator and a ground-level lanai overlooking the pool. Inside, the open-concept layout showcases a gourmet kitchen outfitted with custom cabinetry, KitchenAid appliances, a generous center island, and a walk-in pantry, all positioned to capture the beauty of the marsh. A formal dining room just off the kitchen creates an inviting space for gatherings, while the living room, with its gas fireplace, opens seamlessly to the rear deck.Adjacent to the living space, a custom wine and coffee bar with built-in wine fridge connects to the front balcony, creating the perfect setup for entertaining. A chic half bath and full-size laundry room add convenience to the main floor.The primary suite is a serene retreat with private access to the rear deck and a spa-inspired en suite bath featuring statement tilework, soaking tub, oversized walk-in shower, two walk-in closets, and its own private balcony. Upstairs, three guest suites each offer their own en suite bath and generous closet space. One includes a private balcony, and each bath features distinctive, custom finishes.On the lower level, a spacious flex space opens directly to the covered lanai and newly completed pool. With a full bath, this versatile area easily functions as a fifth bedroom, guest retreat, or media room. This is coastal living at its finest, designed to elevate every day. The property includes the marsh property directly behind the home site which is .37 acres for a total acreage of .56. * Low-cost flood insurance (approx. $1,000 per year)* Modest HOA dues ($1,000 per year)* Access to a community irrigation well ($150 per month)

Share Property

Location

14 Atlantic Point, St. Simons Island, St Simons Island, GA 31522

Status

Sold

Date Sold

July 10, 2026
Angela Harrison

Angela Harrison

TITLE

Vice President of Sales | Associate Broker

Property Amenities

Interior
Laundry room In Hall
Fireplace Gas, Great Room
Appliances Dishwasher, Disposal, Dryer, Microwave, Range, Refrigerator, Washer
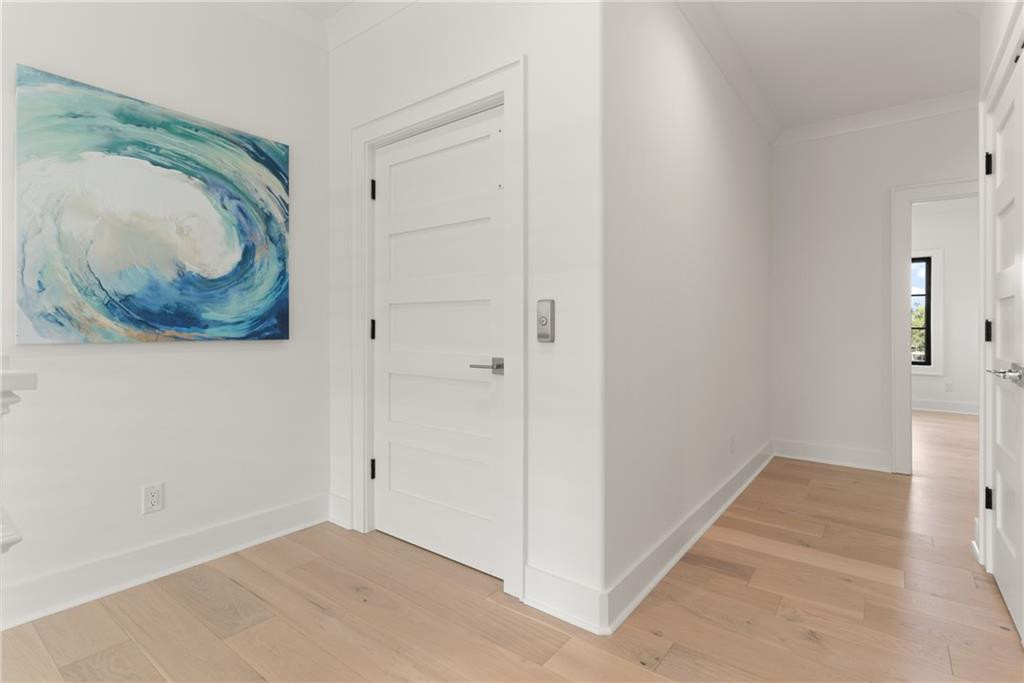
Flooring Ceramic Tile, Hardwood, Vinyl
Total Bedrooms: 5
Half Bathrooms: 1
Full Bathrooms: 5
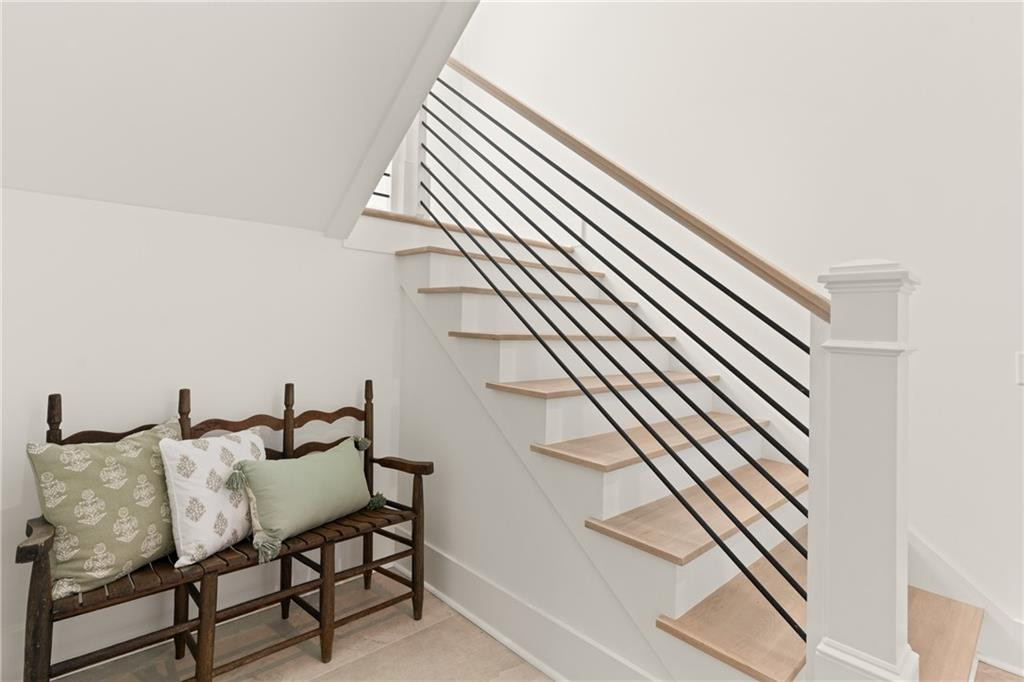
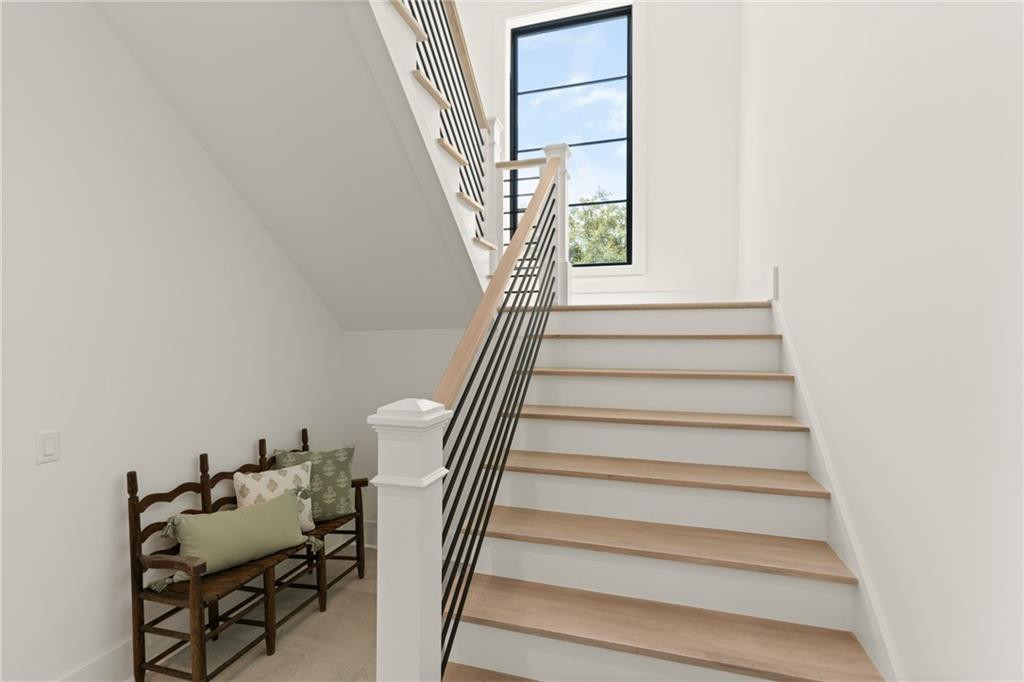
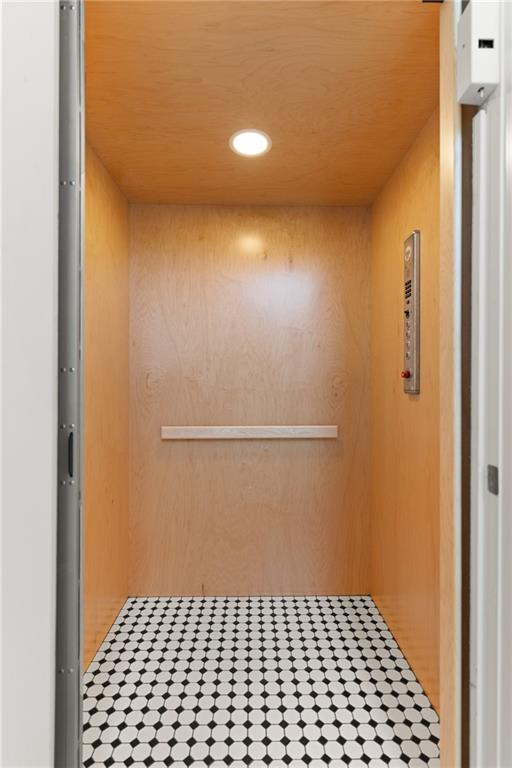
Other Interior Features Bookcases, Built-in Features, Ceiling Fan(s), Double Vanity, Elevator, High Ceilings, Open Staircase, Painted Woodwork, Separate Shower, Soaking Tub, Walk-In Closet(s)
Area & Lot
Lot Area 0.56 Acres
Living area 4,357 Sq.Ft.
MLS® ID 1655698
Year Built 2025
High School Glynn Academy
Middle School Glynn Middle School
Elementary School Oglethorpe
Architecture Styles Contemporary
Type Residential
Status Sold
Exterior
Stories 3
Pool Heated, In Ground
Air conditioning Central Air, Electric
Heat type Electric, Heat Pump
Water Source Public
Garage Space 3.0
Security Features Security System, Smoke Detector(s)
Sewer Public Sewer
Other Exterior Features Gas Grill, Lighting
Lot Features Cul-De-Sac, Full Size Lot, Level, Sprinklers In Front, Sprinklers In Rear
Roof Asphalt
Utilities Cable Available, Electricity Available, Natural Gas Available, Phone Available, Sewer Available, Water Available, Underground Utilities
Finance
Sales Price $1,800,000
HOA Fees $1,000 yearly

360 Virtual Tour

Take a tour of this property

Work With Us

We invite you to explore the St. Simons and Sea Island Communities. Here, this island destination creates a lifestyle, where every luxury is designed to incorporate the area's breathtakingly beautiful natural surroundings and emerge organically from the natural landscape.