Leave a Message

Thank you for your message. We will be in touch with you shortly.

152 Country Club Drive, St. Simons Island
$962,500

152 Country Club Drive, St. Simons Island

4 Beds 3 Baths 3,281 Sq.Ft. 6,969.6 Sq.Ft.

Description

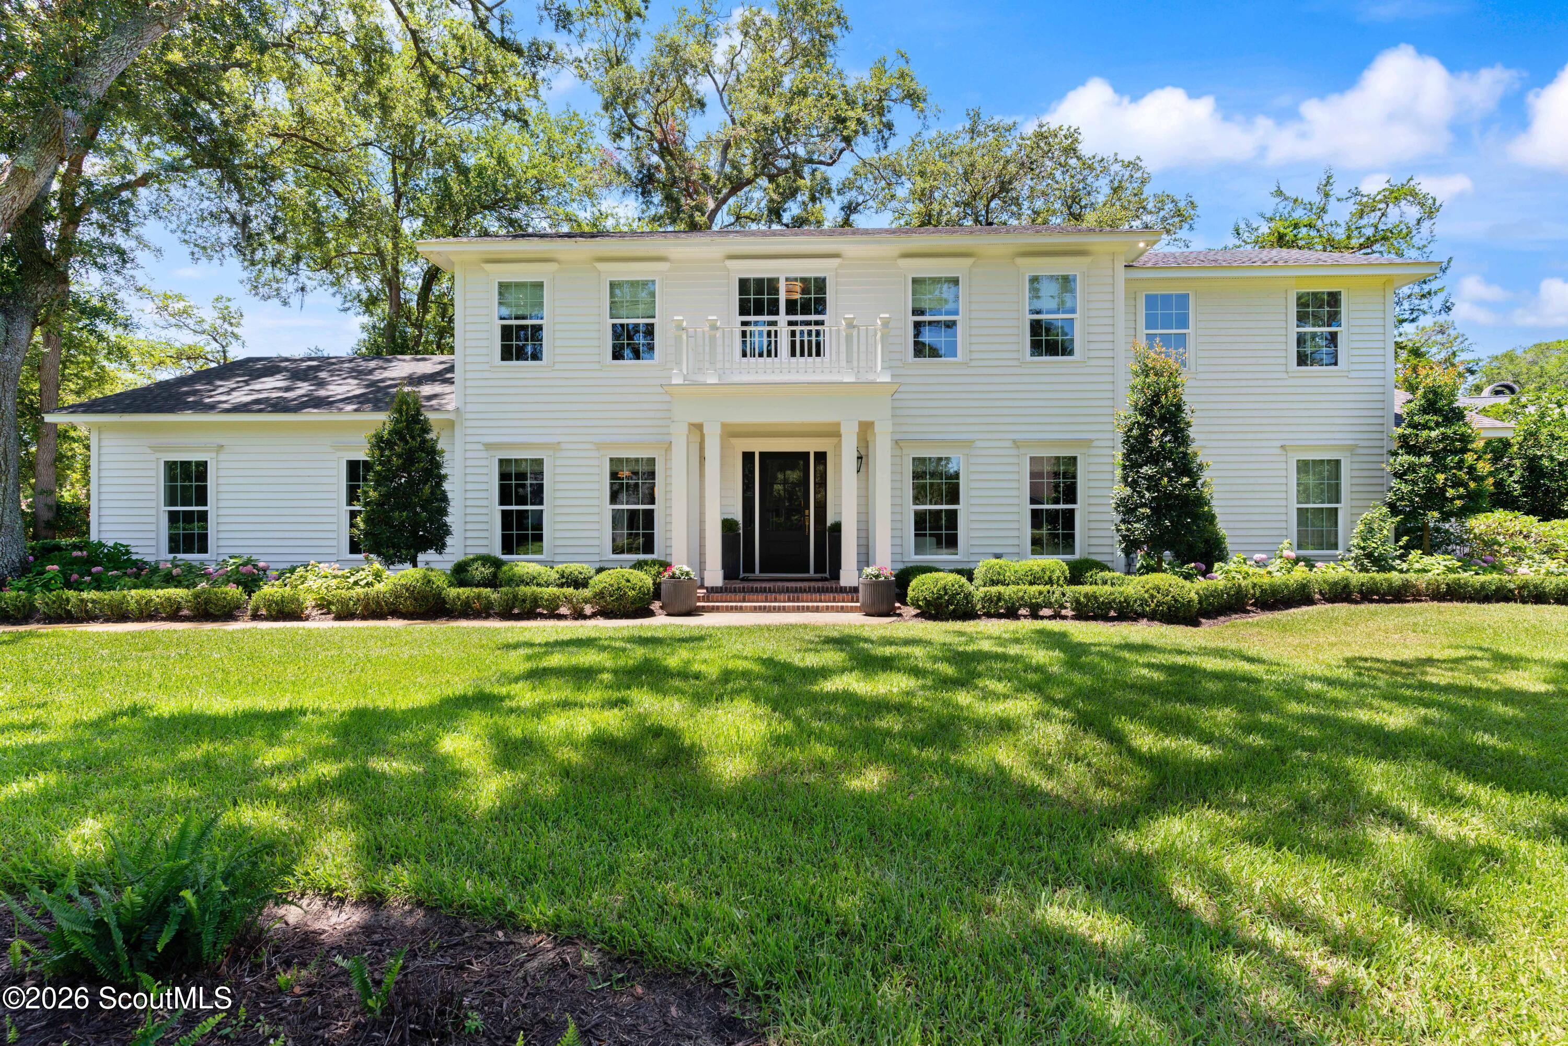
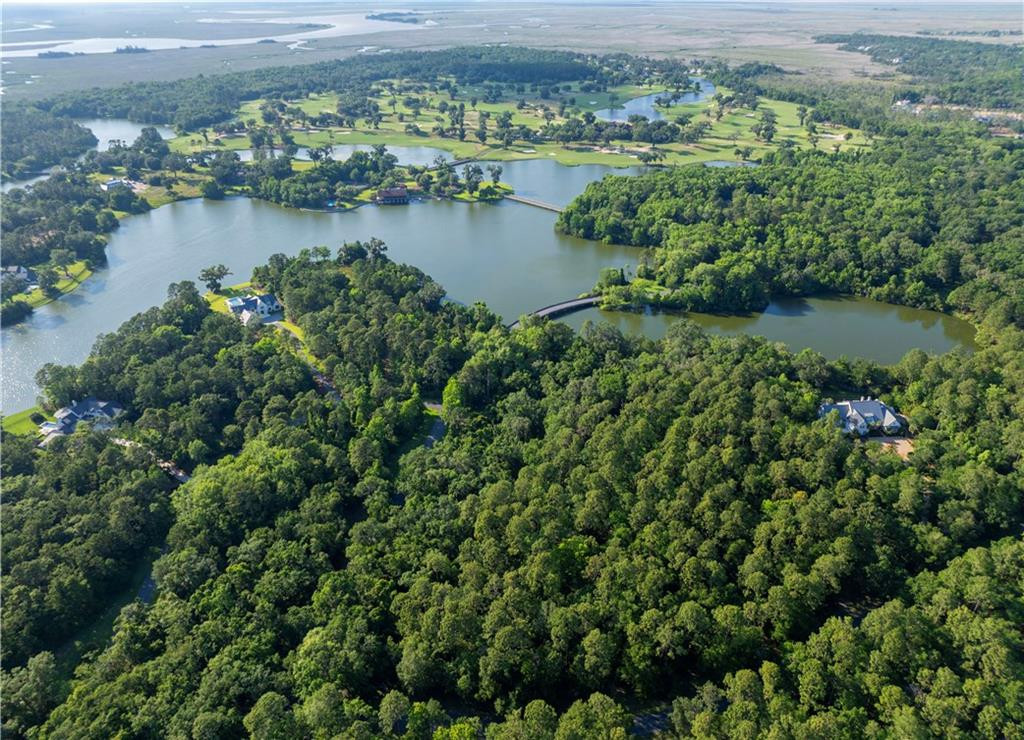
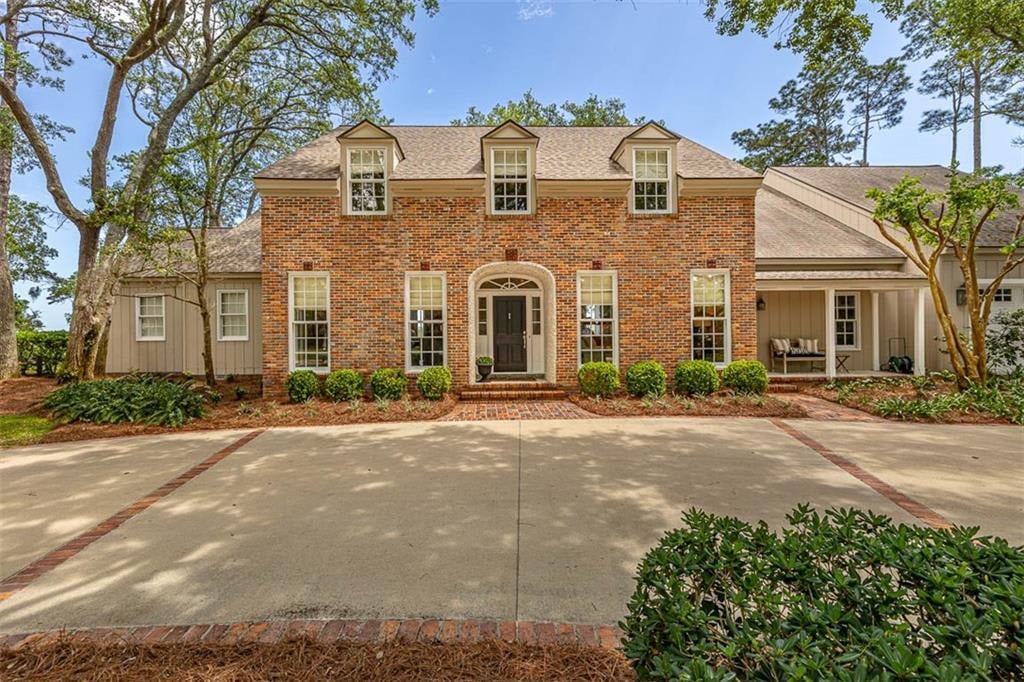
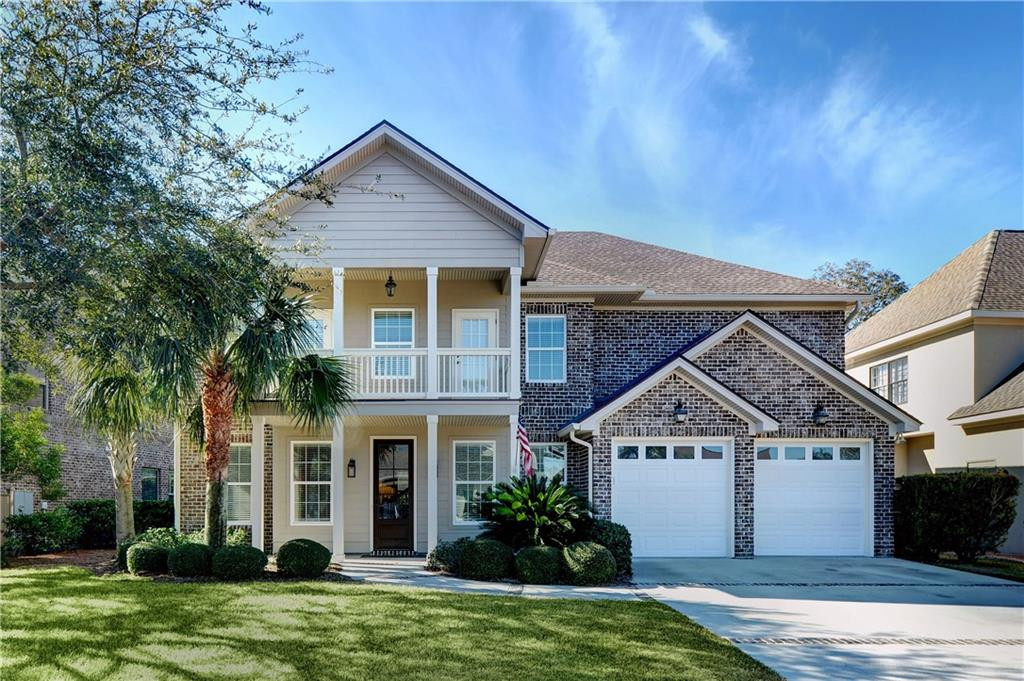
This beautiful island home offers stunning views of the Sea Palms golf course and is in pristine condition. As you step inside, you are greeted by a spacious open living area that includes a formal dining room on one side and a cozy living room on the other. Towards the back of the home, you will find a family room with a gaslog fireplace, a large kitchen with an island and pantry, and a convenient screened porch that overlooks the heated pool and fenced backyard. The outdoor space also features a firepit, perfect for enjoying evenings under the stars.The first level of the home also boasts a guest bedroom with a full bath, providing comfortable accommodations for visitors. Upstairs, there is another family room, a laundry room, two additional guest bedrooms, and a guest bath. The primary bedroom is a retreat in itself, with a spacious layout, tray ceiling, and an adjoining room that can be used as a home office, hobby room, or nursery.The primary bath is luxurious and includes a double vanity, jetted tub, separate shower, and a large walk-in closet. This home is conveniently located near the Sea Palms club house, pool, workout facilities, and golf course, offering a resort-like lifestyle for its lucky occupants.Check out the 3D virtual tour at https://my.matterport.com/show/?m=FA1MjkBQNM5

Share Property

Location

152 Country Club Drive, St. Simons Island, St Simons Island, GA 31522

Status

Sold

Date Sold

April 25, 2025
Angela Harrison

Angela Harrison

TITLE

Vice President of Sales | Associate Broker

Property Amenities

Interior
Laundry room Electric Dryer Hookup, Gas Dryer Hookup, Laundry Room, Upper Level, Washer Hookup
Fireplace Den, Family Room, Gas Log, Ventless
Appliances Dishwasher, Disposal, Gas Range, Microwave, Oven, Range, Refrigerator, Self Cleaning Oven
Flooring Carpet, Hardwood, Tile
Total Bedrooms: 4
Full Bathrooms: 3
Other Interior Features Breakfast Bar, Ceiling Fan(s), Coffered Ceiling(s), Crown Molding, Double Vanity, Kitchen Island, Pantry, Primary Suite, Recessed Lighting, Separate Shower, Sitting Area, Tray Ceiling(s), Walk-In Closet(s)
Area & Lot
Total area 3,281 Sq.Ft.
Lot Area 6,969.6 Sq.Ft.
Living area 3,281 Sq.Ft.
MLS® ID 1651268
Year Built 2014
High School Glynn Academy
Middle School Glynn Middle School
Elementary School Oglethorpe
View Description Golf Course
Type Residential
Status Sold
Exterior
Stories 2
Pool Heated, In Ground
Air conditioning Electric, Heat Pump
Heat type Electric, Heat Pump
Disability Features Therapeutic Whirlpool
Water Source Public
Garage Space 2.0
Security Features Smoke Detector(s)
Sewer Public Sewer
Other Exterior Features Fire Pit
Parking Attached, Driveway, Garage Door Opener, Guest, Kitchen Level, Off Street, Paved, Other
Lot Features Landscaped, On Golf Course, Sprinklers In Front, Sprinklers In Rear
Roof Asphalt
Utilities Electricity Available, Natural Gas Available, Phone Connected, Sewer Available, Water Available
Finance
Sales Price $962,500
Real Estate Tax $8,896 yearly

360 Virtual Tour

Take a tour of this property

Sea Palms

The homes in this older neighborhood feature larger lots and are built around the Sea Palms Resort.

Work With Us

We invite you to explore the St. Simons and Sea Island Communities. Here, this island destination creates a lifestyle, where every luxury is designed to incorporate the area's breathtakingly beautiful natural surroundings and emerge organically from the natural landscape.