Leave a Message

Thank you for your message. We will be in touch with you shortly.

203 W 29th Street
Courtesy of Frederica Realty
$3,700,000

203 W 29th Street

5 Beds 5 Baths 3,250 Sq.Ft. 0.47 Acres

Description

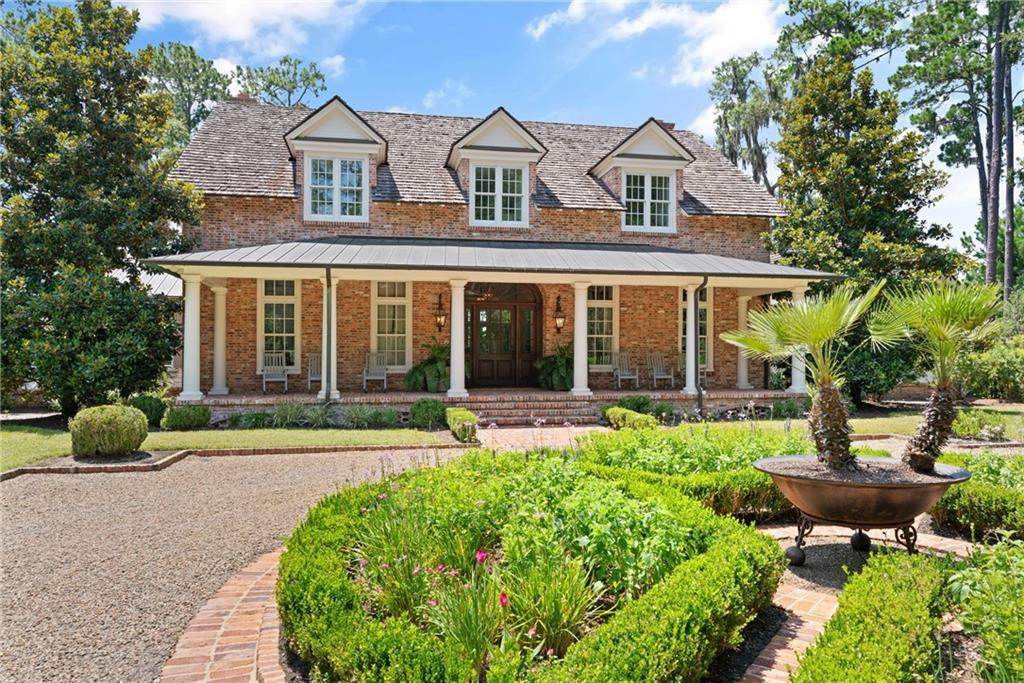
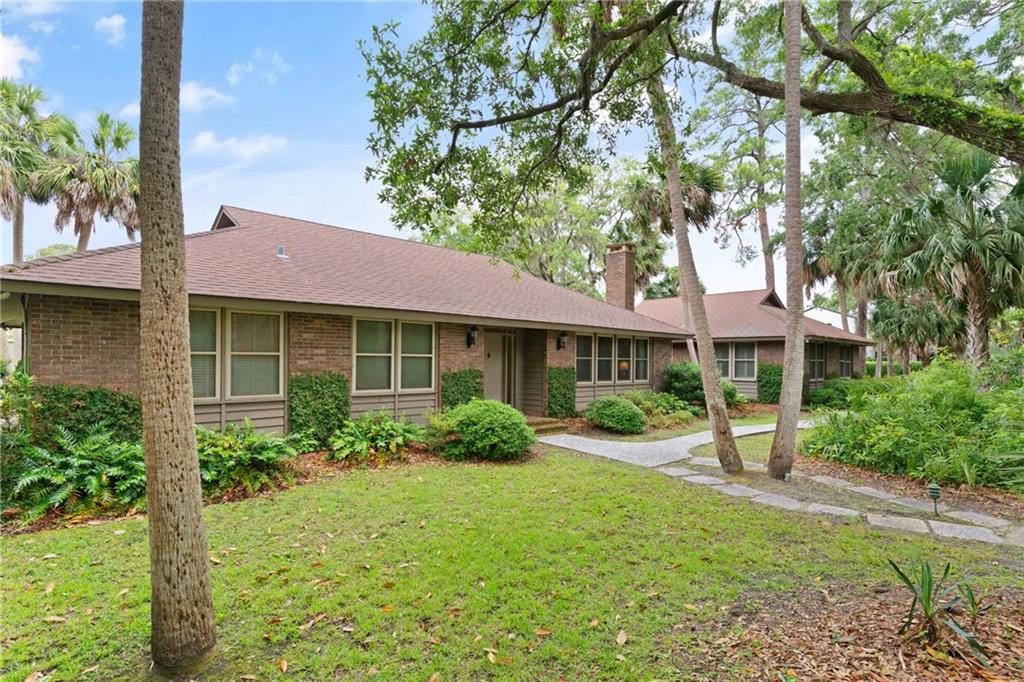
One family has lovingly owned this quintessential Sea Island Cottage for 47 years and is ready for its next life and all the Sea Island memories that will be made here. Located on the Drive, this cottage is lovingly maintained offering a brick exterior with Board and Batton that can be painted. Located all on one level, this home features a large great room and additional family room making this a perfect home for family vacations or full-time living. A large foyer blends into the great room creating an inviting welcome. The great room features bookshelves and a fireplace. A formal dining room off the kitchen could be opened to create an open plan. Four-bedroom suites are in the main house with a fifth bedroom and bath/guest cottage attached to the separate garage. The bedroom off the foyer could be used as a study with a powder room. The two-car garage includes the laundry room. This property offers a lovely setting on the drive with access to the garage from Twenty Ninth Street. There is room to add a pool or outdoor living. Twenty Ninth Street is a perfect location for walking/biking throughout the neighborhood, enjoying the beach or accessing all the Sea Island amenities and the Beach Club. Do not miss this opportunity to own one of Sea Island's most treasured family cottages. With its combination of classic brick architecture and setting amongst mature oaks, this cottage offers a wonderful opportunity to create your own family legacy at Sea Island. Seller is a licensed real estate agent in New Jersey.

Share Property

Location

203 W 29th Street, Sea Island, GA 31561

Status

Sold

Date Sold

July 25, 2025
Angela Harrison

Angela Harrison

TITLE

Vice President of Sales | Associate Broker

Property Amenities

Interior
Laundry room Gas Dryer Hookup, Laundry Room, Washer Hookup
Fireplace Great Room, Wood Burning
Appliances Cooktop, Dishwasher, Disposal, Dryer, Freezer, Gas Range, Microwave, Range Hood, Refrigerator, Washer
Flooring Carpet, Hardwood, Tile
Total Bedrooms: 5
Full Bathrooms: 5
Other Interior Features Bookcases, Built-in Features, Ceiling Fan(s), Double Vanity, Primary on First Floor, Separate Shower, Walk-In Closet(s)
Area & Lot
Total area 3,250 Sq.Ft.
Lot Area 0.47 Acres
Living area 3,250 Sq.Ft.
MLS® ID 1653924
Year Built 1966
High School Glynn Academy
Middle School Glynn Middle School
Elementary School Oglethorpe
View Description Natural Landscape
Architecture Styles Traditional
Type Residential
Status Sold
Exterior
Stories 1
Air conditioning Central Air, Electric, Zoned
Heat type Electric, Heat Pump
Water Source Public
Garage Space 2.0
Security Features Fire Alarm, Smoke Detector(s)
Sewer Septic Tank
Parking Attached, Garage Door Opener, Kitchen Level
Lot Features Cul-De-Sac, Full Size Lot, Landscaped, Level
Roof Asphalt
Utilities Cable Available, Electricity Available, Natural Gas Available, Phone Connected, Water Available, Underground Utilities
Finance
Sales Price $3,700,000
HOA Fees $150 yearly

360 Virtual Tour

Take a tour of this property

Sea Island

Work With Us


We invite you to explore the St. Simons and Sea Island Communities. Here, this island destination creates a lifestyle, where every luxury is designed to incorporate the area's breathtakingly beautiful natural surroundings and emerge organically from the natural landscape.