Gray two-story home with a brick chimney and broad paved driveway at dusk.
Two-story gray home with a covered porch and brick chimney beneath moss-draped trees at dusk.
Gray two-story home with a brick-accented circular driveway beneath mature, moss-draped trees.
Two-story gray home with a circular driveway beneath moss-draped trees at dusk.
Two-story gray home with a covered porch, brick chimney, and broad paved driveway beneath mature moss-draped trees.
Two-story home with a circular driveway, landscaped entrance, and mature moss-draped trees.
Home with three wooden garage doors framed by mature trees and landscaped grounds.
Three-car garage with wood-paneled doors and a broad driveway, surrounded by mature trees.
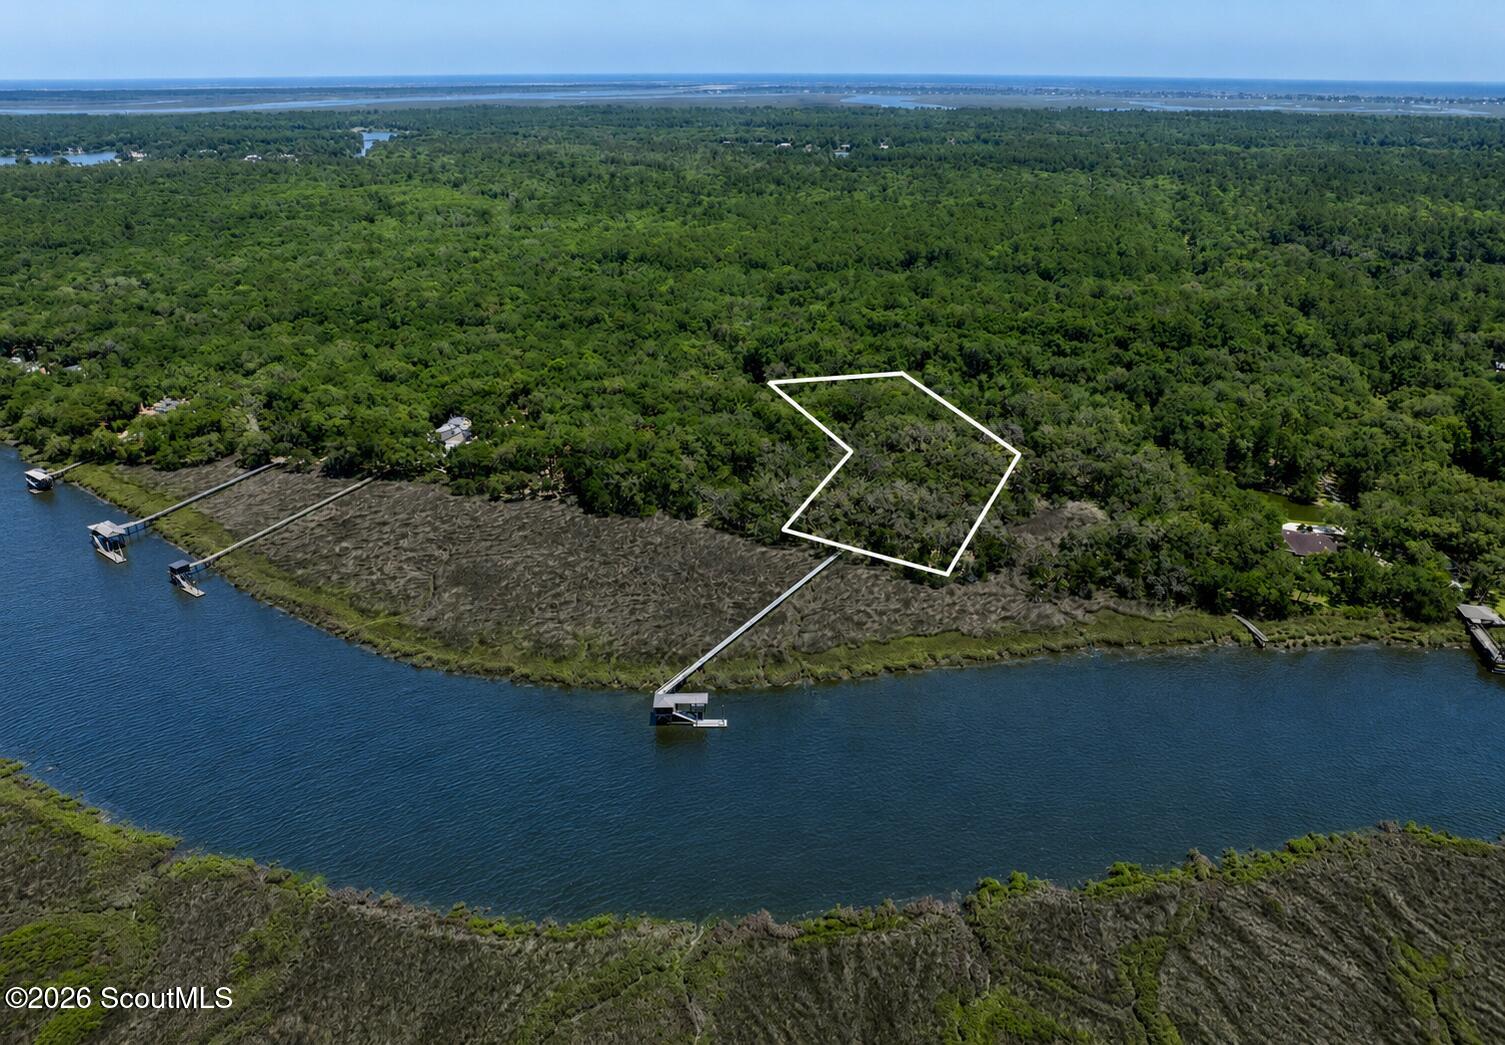
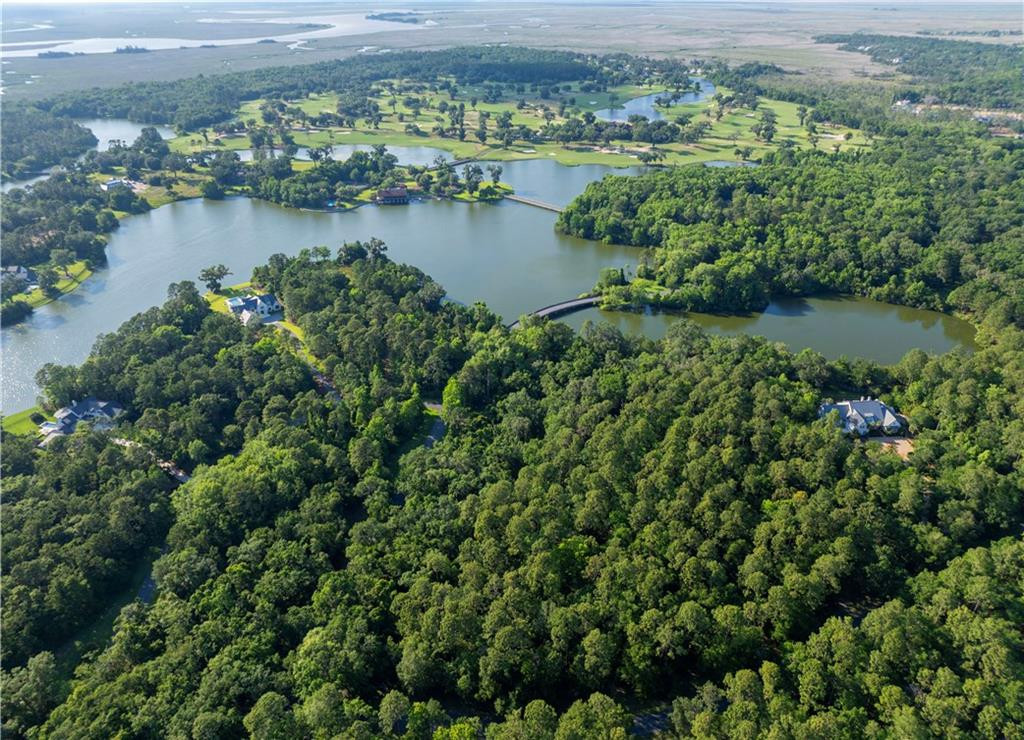
Aerial view of a home nestled in dense trees beside a tidal marsh and winding waterways.
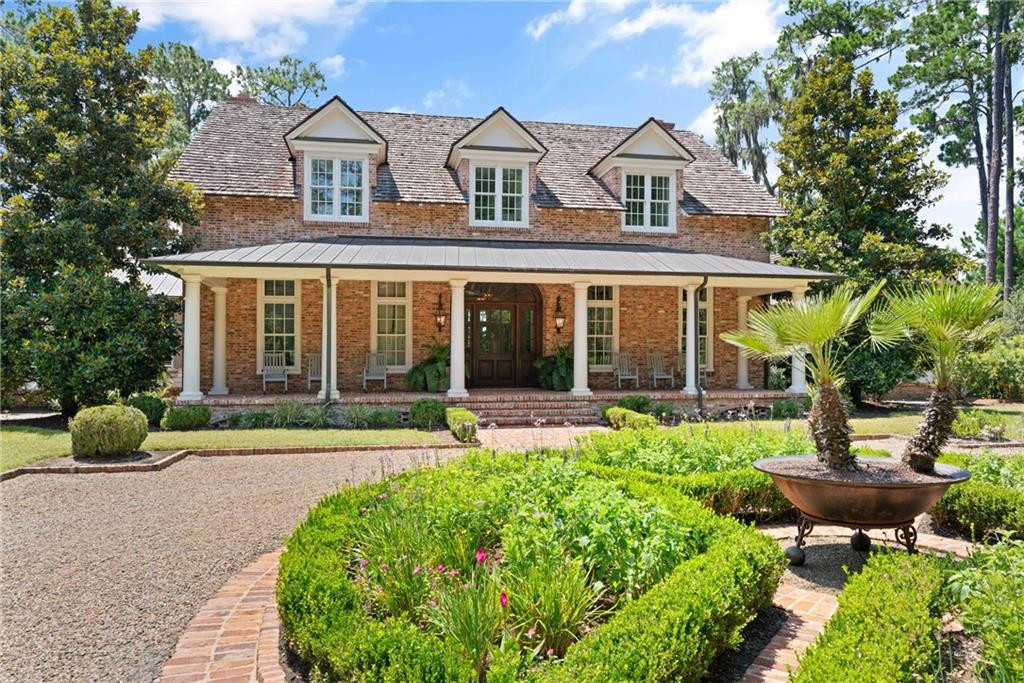
Covered porch with wicker chairs and brick pavers overlooking a landscaped, tree-lined driveway.
Entry foyer with warm wood double doors, patterned wood floors, and a decorated console table.
Furnished living room with a stone fireplace, built-in shelves, exposed wood beams, and French doors opening to greenery.
Living room with exposed wood beams, a brick fireplace, and built-in shelving.
Living room with exposed wood beams, a brick fireplace, built-in shelves, and doors overlooking greenery.
Kitchen with a large marble island, three stools, exposed wood beams, and a stone backsplash.
Kitchen with a marble island, stainless steel appliances, stone backsplash, and exposed wood ceiling beams.
Kitchen with a large granite island, exposed wood beams, and stainless steel appliances.
Kitchen island beyond a rustic brick opening, with framed blue-and-white artwork and a bright dining area.
Dining room with exposed wooden beams, a black chandelier, and windows overlooking a garden.
Dining room with exposed wood ceiling beams, a set table, and large windows.
Bathroom with a white vessel sink on a thick wood vanity and round sunburst mirror.
Sitting room with built-in bookshelves, a white sofa, and large garden-facing windows.
Sitting room with built-in wooden bookcases, a white sofa, and windows overlooking the garden.
Staged bedroom with exposed ceiling beams and French doors overlooking a wooded garden.
Bathroom with a white double vanity, large mirrors, and plantation-shuttered windows.
Bathroom with a freestanding soaking tub beneath a shuttered window and white wainscoting.
Foyer with a sweeping wood-and-iron staircase, dark plank floors, and two upholstered chairs by the windows.
Upstairs landing with upholstered chairs, dark hardwood floors, and a black railing around the stairwell.
Furnished office with a long table, hardwood floors, and a vaulted sloped ceiling.
Furnished home office with a glass-top desk, vaulted ceiling, and window overlooking leafy trees.
Sitting room with a black leather sofa, two armchairs, plantation shutters, and a vaulted ceiling.
Furnished living and dining area with vaulted ceilings, glass-top table, and compact kitchenette.
Laundry room with stainless front-loading washer and dryer, a sink, and open basket shelves.
Utility room sink with a dark stone counter, open wood shelves, and a shuttered window.
Landscaped yard with a green lawn, mature Spanish moss-draped trees, and the home at left.
Staged home office with a wooden desk, plantation shutters, built-in shelves, and a woven rug.
Dining room with a rustic wood table, built-in shelves, and a large woven rug.
Bathroom with a wood double-sink vanity and glass-enclosed white tile shower.
Bedroom with a pale quilted bed, wooden dresser, plantation shutters, and dark hardwood floors.
Staged bedroom with a four-poster bed, dark wood floors, woven rug, and plantation-shuttered window.
Bathroom with a white vanity, marble countertop, plantation shutters, and a glass-enclosed tiled shower.
Bathroom vanity with a granite countertop, large mirror, and tall shuttered windows.
Furnished bedroom with pale pink bedding, hardwood floors, and plantation-shuttered windows.
Screened porch with brick flooring, wicker seating, ceiling fans, and lush garden views.
Furnished sunroom with open glass doors overlooking a lush garden.
Furnished sunroom with brick flooring and open doors overlooking a wooded garden.
Two-story green-sided house with a broad shingled roof, brick chimney, and moss-draped trees.
Gray-shingled home with a screened porch and brick chimney, framed by moss-draped oak trees.
Gray-sided home with a screened porch and brick chimney, framed by moss-draped trees.
Home’s screened porch beside a landscaped lawn beneath mature moss-draped trees.
Two-story gray home with a screened porch, brick chimney, and broad lawn beneath mature moss-draped trees.
Home exterior with French doors and brick steps, surrounded by mature trees and landscaped greenery.
Two-story gray home with a screened porch, brick chimney, and broad green lawn.
Home courtyard with a rectangular water feature, two lounge chairs, and brick steps to French doors.
House rear exterior with covered brick patio, gravel courtyard, and two lounge chairs.
Outdoor pool beside the house, with lounge chairs and a wooded backdrop.
Spacious garage with three overhead doors, checker-pattern flooring, and a blue SUV.
Spacious garage with checkerboard flooring, white cabinets, a blue SUV, and a bicycle.
Finished garage workshop with built-in workbenches, shuttered windows, patterned floor, and a blue-gray car.
Garage with a blue SUV, two bicycles, built-in cabinets, and a patterned gray floor.
Gray-sided home with a brick chimney, screened porch, and moss-draped trees.
Two-story gray home with a broad covered porch, brick chimney, and circular driveway beneath mature trees.
Two-story gray-sided home with a covered porch, brick chimney, and brick-accented driveway beneath moss-draped trees.
VIEW PHOTOS
$2,600,000

413 Pikes Bluff Drive

4 Beds 6 Baths 5,601 Sq.Ft. 2.21 Acres

Description

This stunning home is perfectly situated on over 2.2 acres teeming with live oaks. The blend of Lowcountry/Lodge exterior architectural styles captures the spirit of the past while embracing the present with all the custom details of a finely built home offering rich wood beams, brick arches and mahogany windows and a wonderful floor plan. Open plan for entertaining, 10-foot ceilings throughout the main floor, screened terrace and a gracious staircase hall that is the heart of the home. A perfect spot for a baby grand piano or wine lounge. First floor master and study allow this home to live large or small. The owner has updated many of the finishes throughout the home and exterior and landscape.

Share Property

Location

413 Pikes Bluff Drive, St Simons Island, GA 31522

Status

Sold

Date Sold

January 27, 2023
Angela Harrison

Angela Harrison

TITLE

Vice President of Sales | Associate Broker

Property Amenities

Interior
Laundry room Laundry Room, Laundry Tub, Sink, Washer Hookup, Dryer Hookup
Fireplace Gas, Gas Starter, Great Room, Outside
Appliances Some Gas Appliances, Dishwasher, Disposal, Microwave, Oven, Range, Refrigerator, Range Hood
Flooring Hardwood
Total Bedrooms: 4
Half Bathrooms: 2
Full Bathrooms: 4
Other Interior Features Gourmet Kitchen, Kitchen Island, Pantry, Paneling/Wainscoting, Painted Woodwork, Ceiling Fan(s), Fireplace, Wired for Data
Area & Lot
Lot Area 2.21 Acres
Living area 5,601 Sq.Ft.
MLS® ID 1635781
Year Built 2013
High School Glynn Academy
Middle School Glynn Middle
Elementary School Oglethorpe
Water Frontage Boat Dock/Slip
View Description Other
Type Residential
Status Sold
Exterior
Stories 2
Pool None
Air conditioning Central Air, Electric
Heat type Central, Electric, Heat Pump
Water Source Public
Garage Space 3.0
Sewer Grinder Pump, Public Sewer
Other Exterior Features Gas Grill, Other, Porch, Sprinkler/Irrigation
Lot Features 1 to 5 Acres, Sprinkler System, Estate Lot
Roof Metal, Shake
Utilities Electricity Available, Natural Gas Available, Phone Available, Sewer Available, Sewer Connected, Underground Utilities
Finance
Sales Price $2,600,000
HOA Fees $4,900 yearly
Two-story gray home with a covered porch and brick chimney beneath moss-draped trees at dusk.

360 Virtual Tour

Take a tour of this property

Frederica Golf Club

A gated, private, and expansive 3,000-acre breath-taking golf and equestrian community.

Work With Us

We invite you to explore the St. Simons and Sea Island Communities. Here, this island destination creates a lifestyle, where every luxury is designed to incorporate the area's breathtakingly beautiful natural surroundings and emerge organically from the natural landscape.